

Smart Kitchen Layouts: Top Trends in Modern Kitchen Cabinet Design
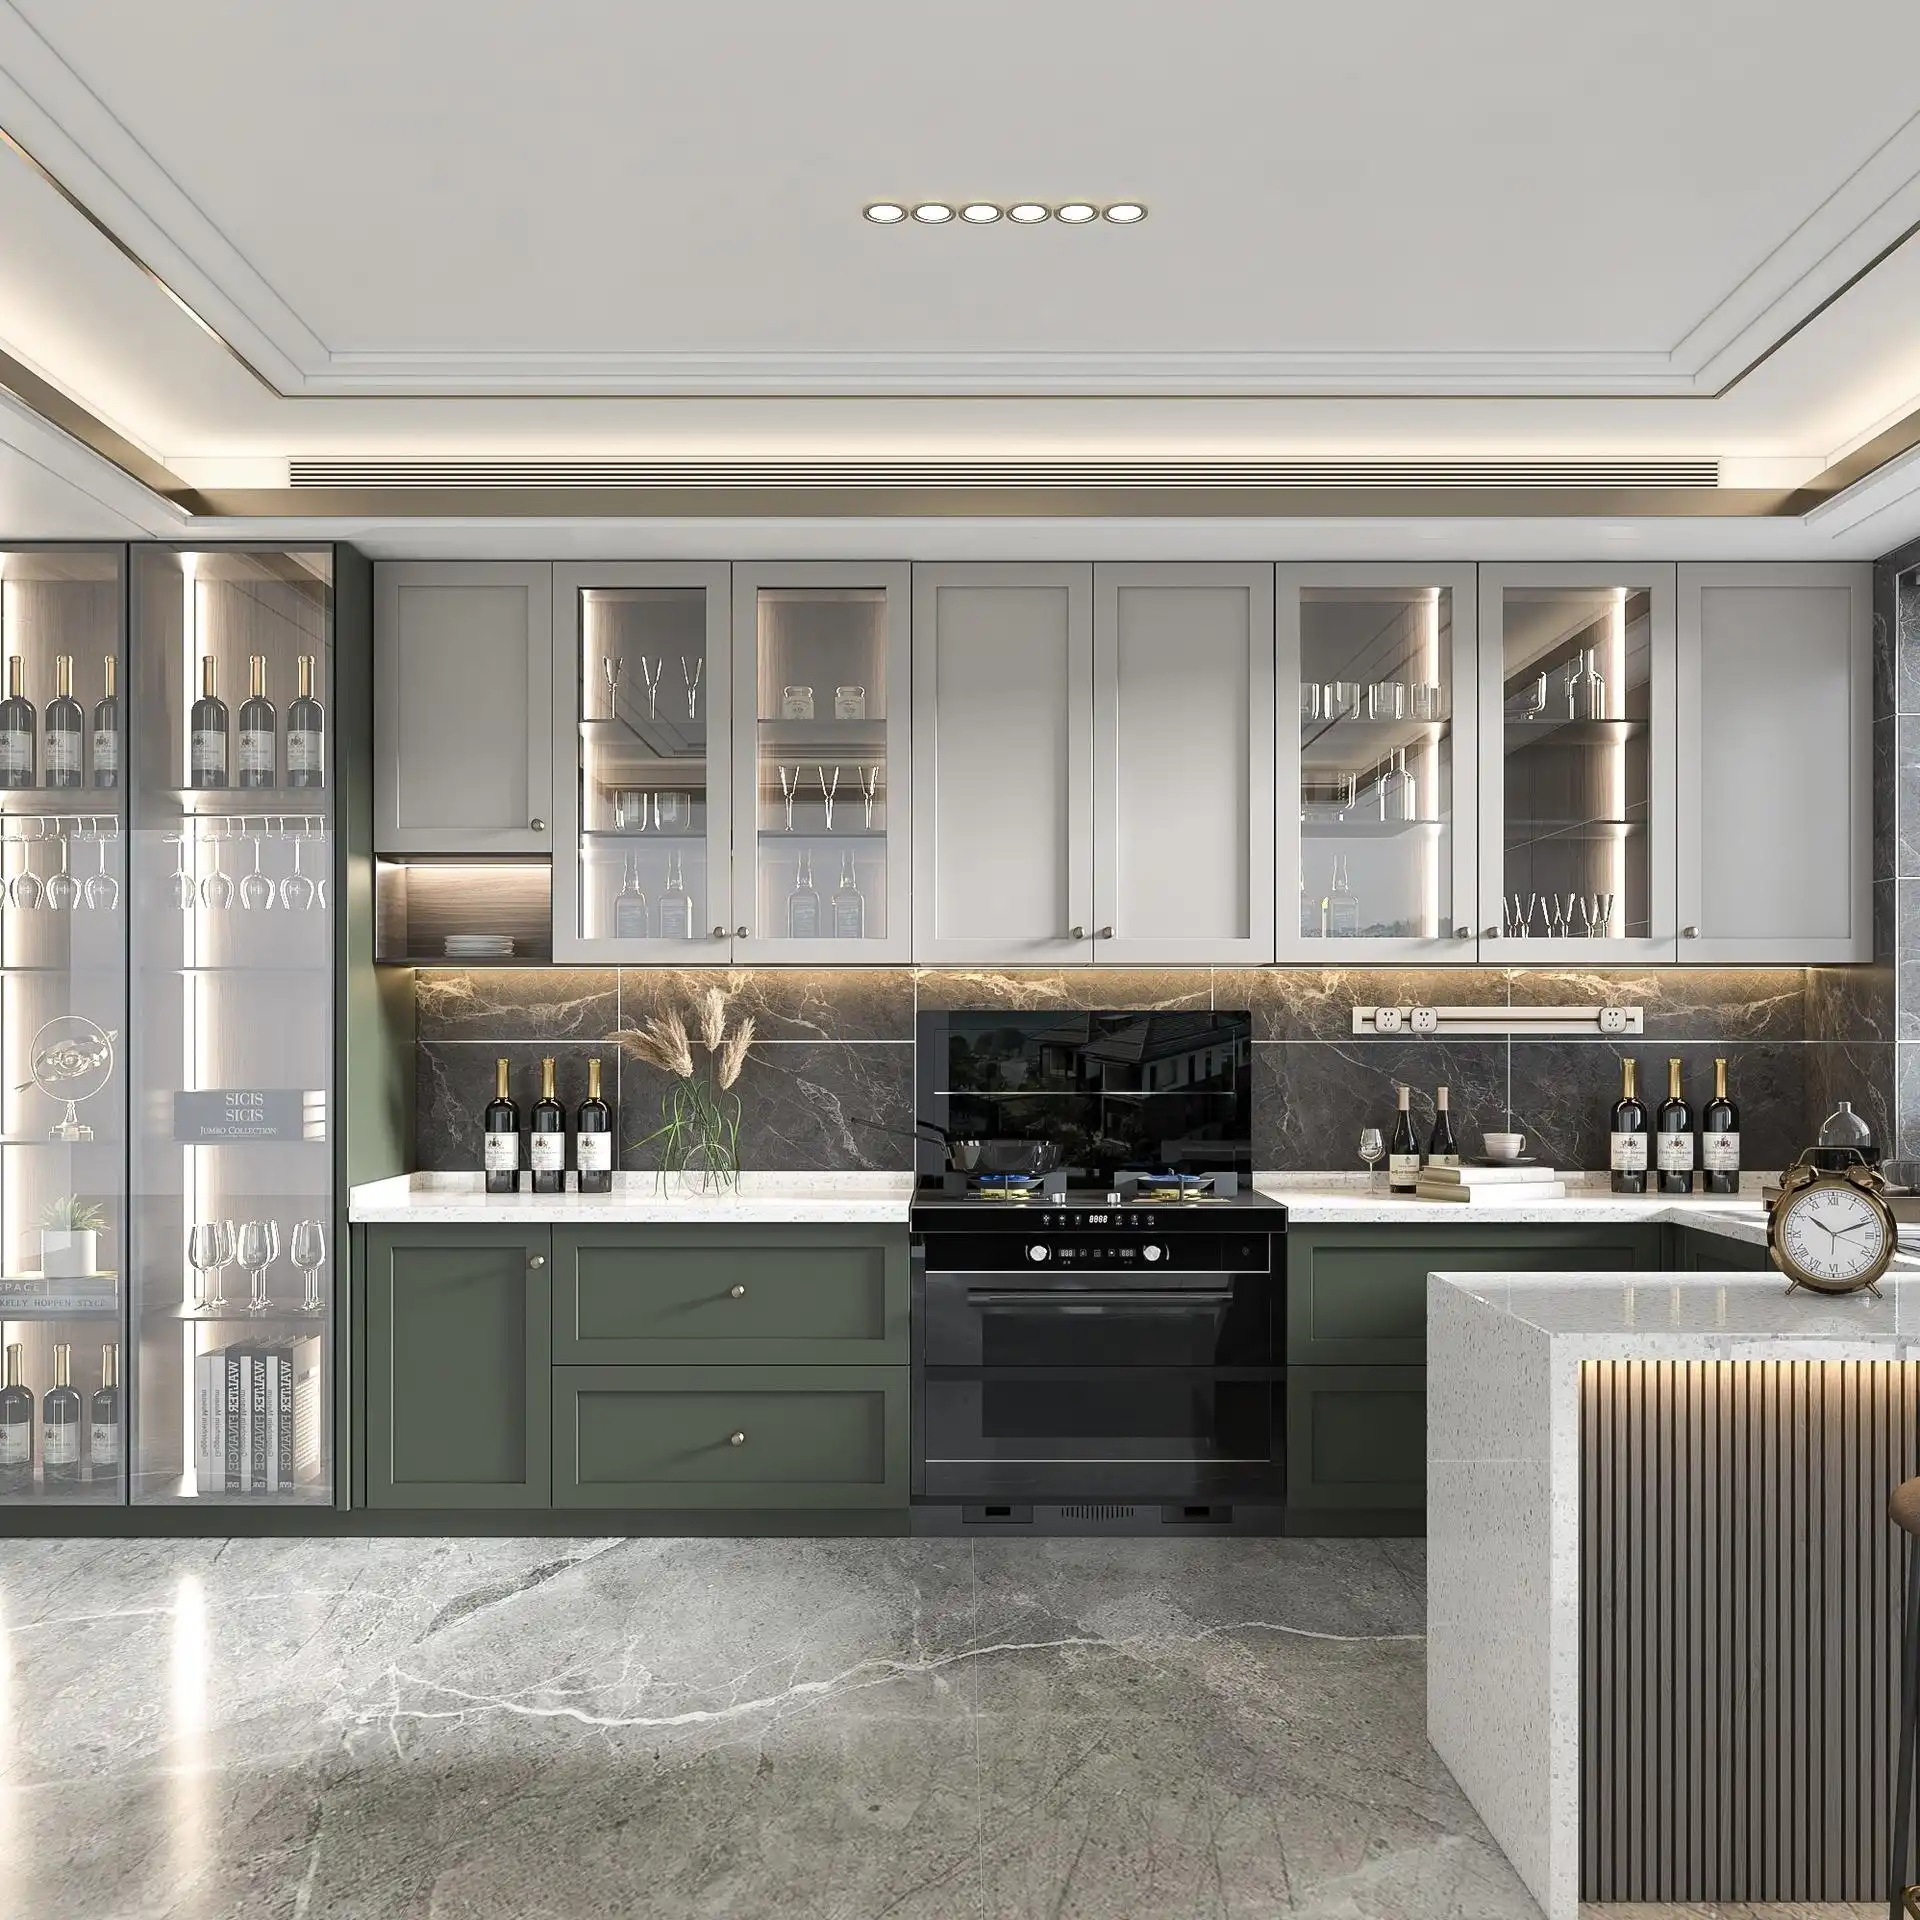
Modern kitchens do far more than just heat up meals. They host family talks, quick work tasks, bulk storage, meals, and even showcase coffee tools. A good layout forms the base for this busy space. Cabinets shape how you move, how tidy things look, and how well the room uses its size. You need a full system instead of scattered pieces. A partner like Winway helps a lot. The company started in 2004 in Foshan, China. It acts as a full supplier. It runs its own tile plants, sanitary ware plants, and door and window plants. This setup lets you get kitchen cabinets, wardrobes, doors, windows, sanitary ware, tiles, wood floors, and lights in one place. The result fits homes, hotels, and real estate jobs.
What Makes a Kitchen Layout Truly Smart?
A Smart Layout Starts with Work Zones
A smart layout begins with clear work zones. Set aside spots for washing, prepping, cooking, and storing. A nice design fails if you keep hitting open doors while reaching for spices. Good zone placement cuts extra steps and stops people from getting in each other’s way.
Traffic Flow Should Match the Home Type
Each home has its own pace. An open house sees different movement than a small city flat or a busy hotel room. Your cabinets must fit the floor size and daily use. A busy family house needs wider paths than a quiet studio.
Cabinet Placement Decides How Clean the Kitchen Looks
Cabinet spots affect how much clutter shows. The mix of upper units, base cabinets, tall pantries, and hidden spots decides if counters stay clear. Some people leave appliances out because base storage lacks order. Tall doors that hide daily items keep the room neat.
Which Kitchen Layouts Work Best for Different Spaces?
One-Wall and Galley Layouts for Compact Apartments
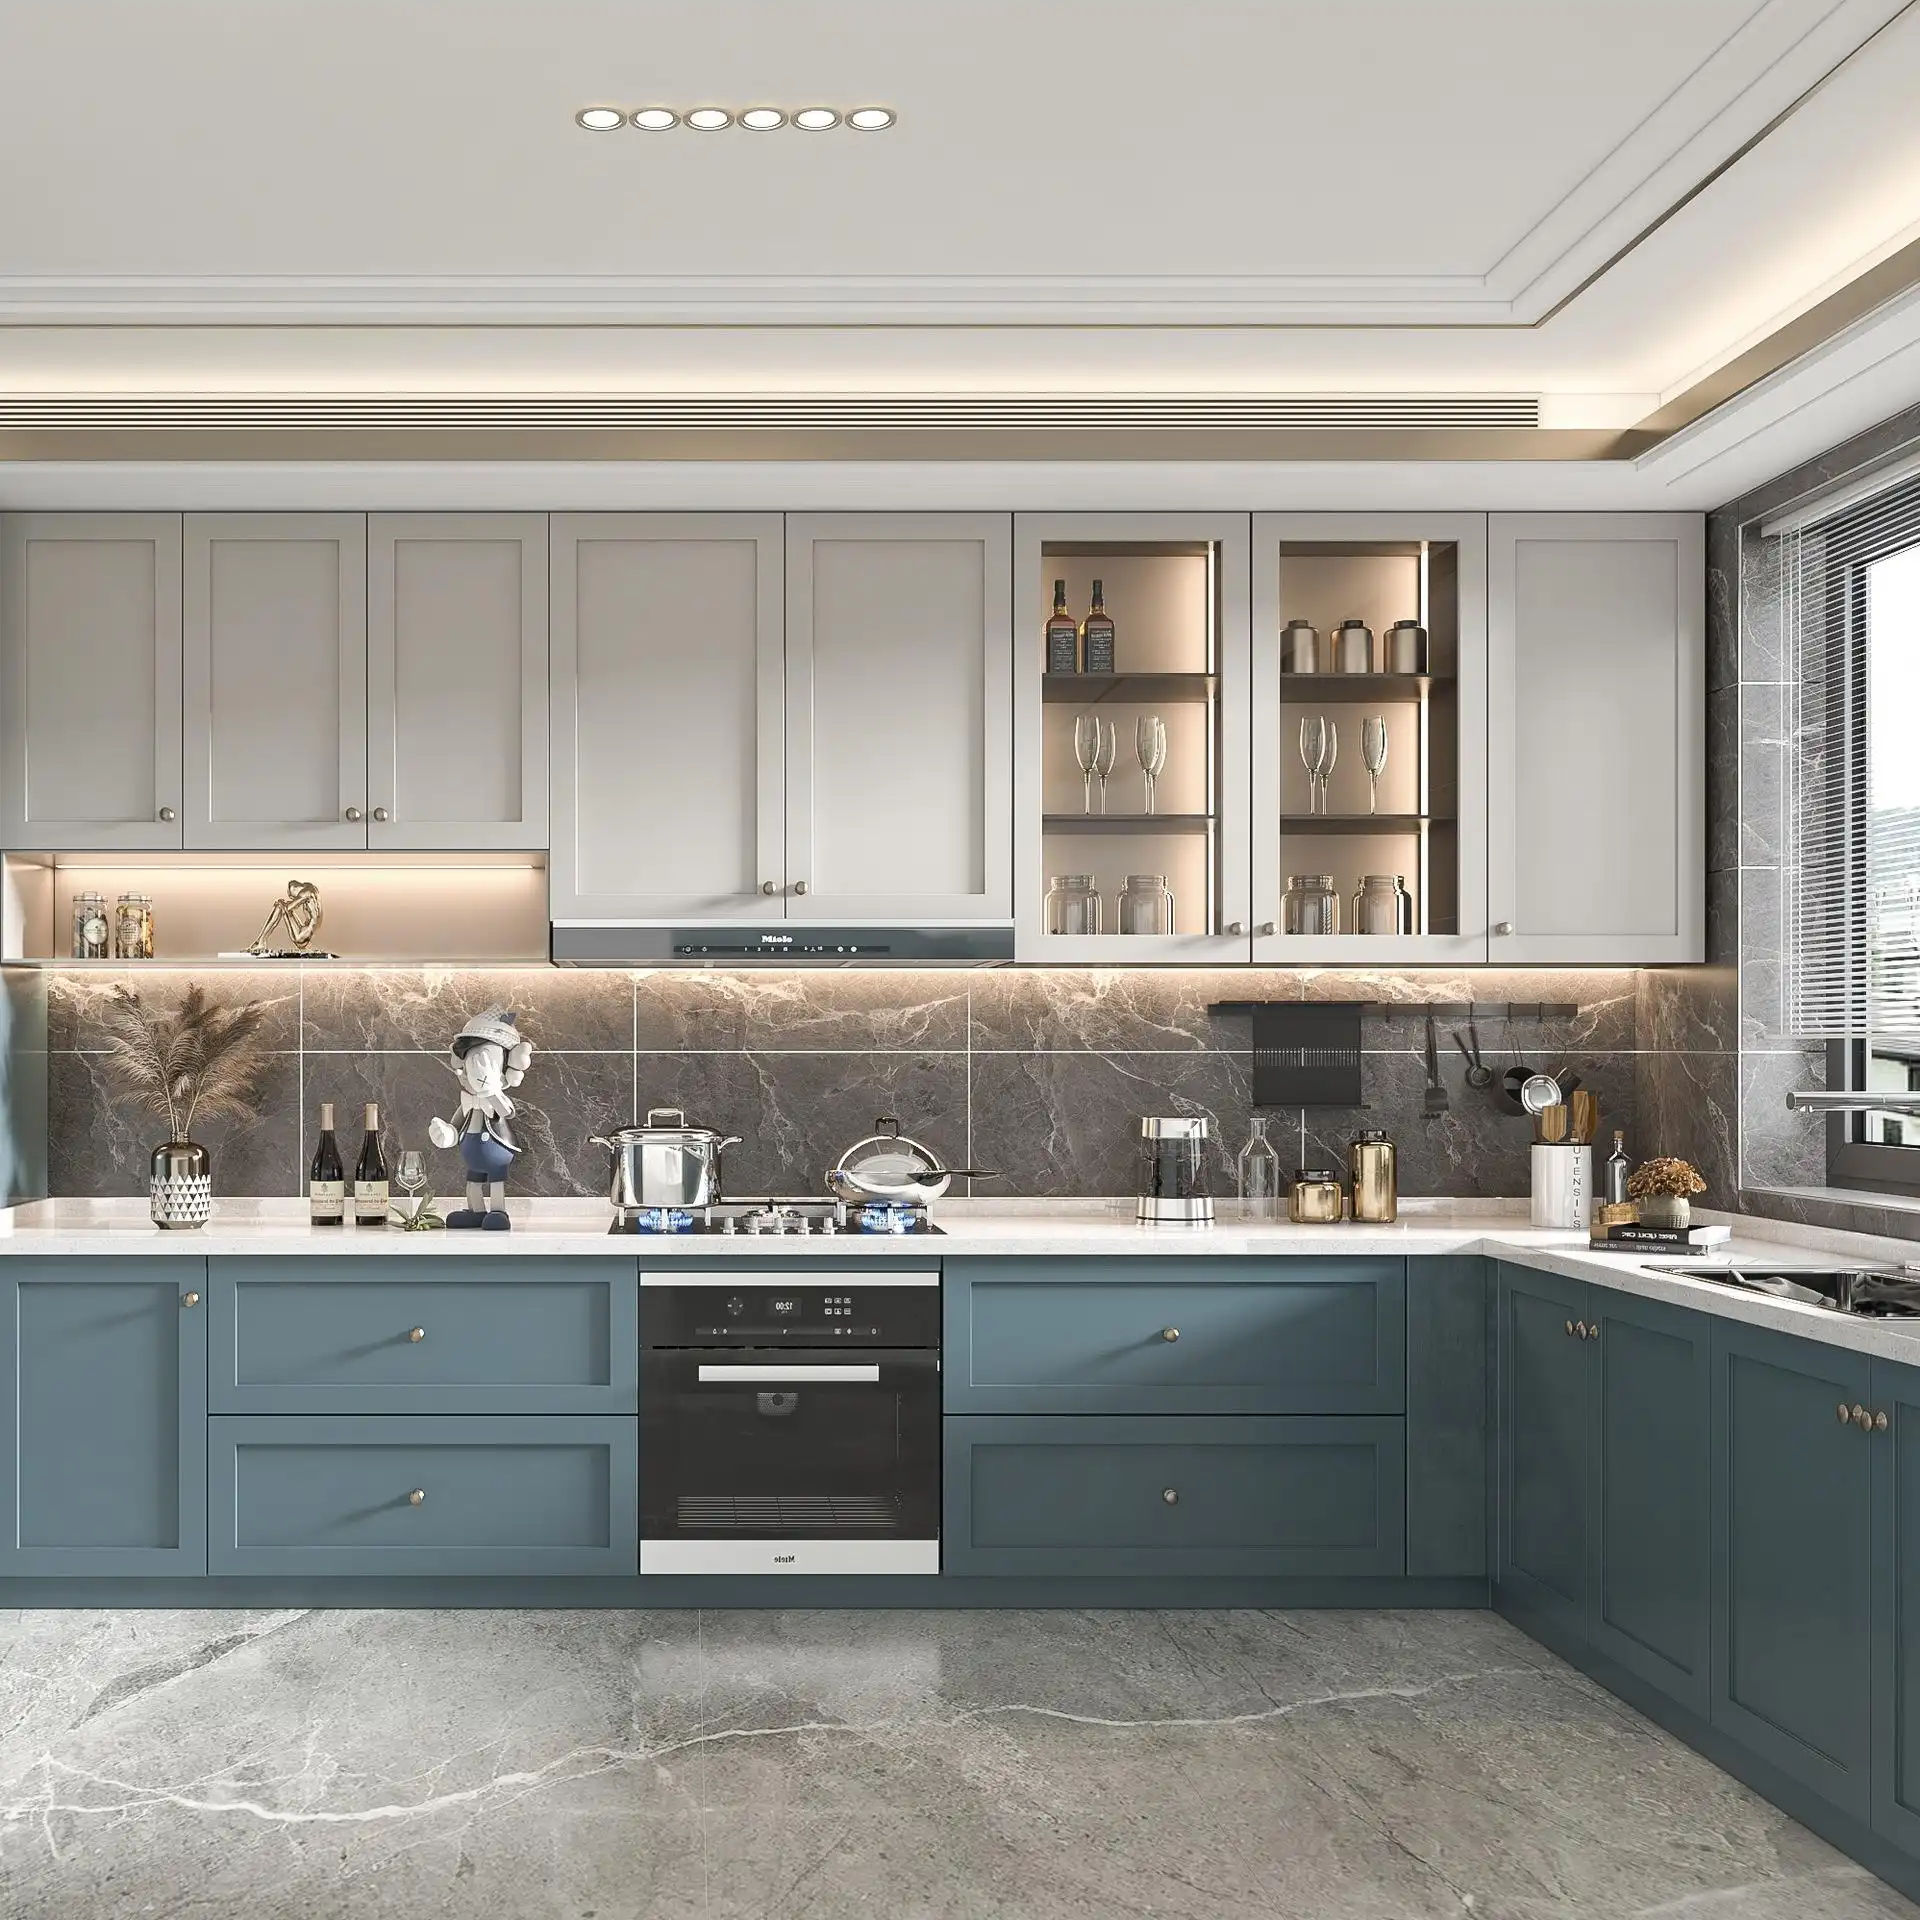
Space costs a lot in small flats or rentals. One-wall and galley plans suit these spots well. They push you to use tall units and deep drawers for storage. A Complete Set Of White Cabinet makes a narrow room feel brighter right away. Light bounces off the surfaces and opens up the space. You tuck bulky pans behind smooth doors and create an efficient cooking path.
L-Shaped Layouts for Open-Concept Homes
L-shaped kitchens fit homes where cooking blends into dining or living areas. Traffic moves freely, and you can add a small table or rolling island later. The key is corner use. A pull-out basket in the corner cabinet turns a hard-to-reach spot into useful storage.
U-Shaped and Island Layouts for Family and Hospitality Projects
Bigger homes, villas, and hotel jobs need more room. U-shaped plans and center islands give lots of counter space. Several people can work at once without bumping arms. Islands also become gathering spots where guests relax with a drink while you cook.
Table 1: Minimum Space Requirements for Common Kitchen Layouts
| Layout Type | Minimum Recommended Area | Ideal For | Key Benefit |
|---|---|---|---|
| One-Wall | 40 to 60 sq. ft. | Studios, small apartments | Saves floor space, highly cost-effective |
| Galley | 60 to 80 sq. ft. | Narrow rooms, rentals | Maximum efficiency for a single cook |
| L-Shaped | 80 to 110 sq. ft. | Open-concept homes | Easy integration with dining areas |
| U-Shaped | 110+ sq. ft. | Large family homes | Massive storage and continuous countertops |
What Cabinet Design Trends Are Shaping Modern Kitchens?
Flat-Panel Doors and Clean Lines Create a Modern Look
Old heavy wood details feel dated now. Flat-panel doors and straight lines lead modern projects. Handleless fronts or hidden pulls give a smooth look. This simple style suits new flats and small hotels that want a clean finish.
White Cabinets Make Small Kitchens Brighter and Easier to Match
White stays popular because it works. It brightens tight spaces and gives a neutral base. You match it easily with quartz tops, wall tiles, wood floors, and lights. Spills wipe off the smooth surface without trouble.
Mixed Materials Add Texture Without Losing Simplicity
Your modern room doesn’t have to look so blank and uninteresting by mixing up various materials. For example: a wood veneer base can be combined with glass upper parts of the cupboard doors and a cupboard top made of quartz or marble. The different textures prevent the room from becoming cold and add a lot of depth.
How Can Smart Storage Improve Modern Kitchen Cabinet Design?
Pull-Out Baskets and Deep Drawers Make Daily Use Easier
Old base cabinets with fixed shelves make you kneel to reach back items. Deep drawers and metal pull-outs change that. You sort heavy pots, spice jars, and even trash bins under the sink with ease.
Tall Cabinets and Hidden Storage Reduce Visual Clutter
Counters collect mail, keys, and machines fast. Floor-to-ceiling tall units hide large items behind doors. This keeps visible surfaces clear, which matters in open homes where the kitchen shows from the sofa.
Custom Sizes Help Use Every Inch of the Kitchen
Buildings often have odd pipes or sloped ceilings. Custom sizes fix these gaps. Instead of standard units leaving wasted space, made-to-fit cabinets fill every spot and add real storage.
What Should Buyers Check Before Choosing Modern Kitchen Cabinets?
Check the Floor Plan Before Confirming Cabinet Layout
Do not pick cabinets from a picture alone. Measure your real floor first. Note windows, doors, pipes, and outlets. The fridge and stove spots tell you if a galley or U-shape fits better.
Match Cabinet Materials with Project Budget and Usage
Projects differ in needs. Rentals want tough, scratch-proof surfaces. Luxury homes may choose rare wood. Match material cost to your budget so you can spend on better hinges or quartz tops when it helps.
Table 2: Common Cabinet Material Comparison for Modern Projects
| Door Material | Durability | Maintenance | Relative Cost | Best Application |
|---|---|---|---|---|
| Melamine | High | Very Easy | Low | Rental apartments, budget projects |
| Acrylic | Medium | Easy | Medium | Modern urban condos, bright spaces |
| Solid Wood | Medium | Requires care | High | Luxury homes, boutique hotels |
| Stainless Steel | Very High | Easy | Very High | Commercial settings, heavy-use homes |
Ask for Design Drawings, Renderings, and Detailed Quotations
Before you pay, ask the supplier for drawings and 3D views. A clear quote avoids hidden fees later. A good supplier gives plans and material lists so you know what arrives on site.
Why Choose Winway for Smart Kitchen Cabinet Projects?
One-Stop Building Material Supply for Full-Space Matching
Ordering from many plants creates headaches. One supplier fixes that. You can get wardrobes, doors, windows, sanitary ware, tiles, floors, lights, and furniture from the same source. Styles match across the whole home.
Quality Control and Shipment Support Help Reduce Project Risk
Overseas buys carry risk. Strict checks lower it. The plant watches every key step from raw materials to final inspection. You receive reports and loading photos so you see what goes into each container. The sales team also handles shipping questions if you lack import experience.
After-Sales Service Gives Buyers More Confidence
Buying abroad needs trust. The support team covers more than 50 countries. They answer around the clock and plan maintenance ahead. Help covers install, repairs, feedback, and fast parts replacement when needed.
Conclusion: Build a Smarter Kitchen with Custom Cabinet Planning
A strong modern kitchen needs more than current colors. It blends smart layouts, useful storage, solid materials, and smooth delivery. You create a better kitchen when you treat the room as one working system instead of separate parts.
For your next flat, home, or hotel job, a full package cuts work. A white cabinet set adds clean light and solves storage at the same time.
Ready to begin? The design team has handled over 1,000 jobs and can shape a plan plus give clear guidance. Share your drawings, and receive a full quote today through the contact channel.
FAQs
Q: What is the best kitchen layout for a very small apartment?
A: One-wall or galley plans are ideal for small flats.These plans make full use of tall cabinets to store lots of items and keep the floor space to a minimum. They also enable good flow.
Q: Why are white cabinets so popular in modern kitchen designs?
A: White cabinets reflect light and open up tight or dim rooms. They also pair with almost any countertop, floor, or appliance color.
Q: How do hidden storage solutions improve a kitchen?
A: Hidden spots like appliance garages and deep pull-outs keep items off counters. The kitchen stays clean and calm, which helps in open homes.
